
The next draft of Norhill’s updated design guidelines are here. Here’s what could change for your home
The Houston Archaeological and Historical Commission is considering new rules for additions, garages, roofs and other changes to homes in the historic neighborhood. Here’s what homeowners need to know.
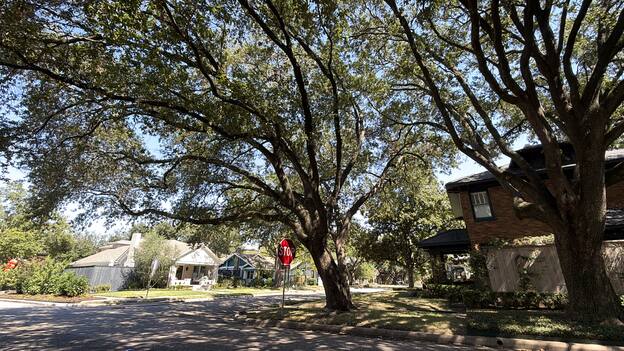
Remember the Norhill design guidelines that HAHC rescinded in August and sent back for more work?
The City has now released an updated draft, and it includes some significant changes to the rules on additions, garages, backyard structures and roofs in the historic neighborhood.
So what actually changed?
What do you think?
Share your thoughts in the comments.
How much house can you build?
First, the number that has caused some confusion: FAR.
FAR is basically a way of limiting how much building space can go on a lot based on the size of that lot.
For a 5,000-square-foot Norhill lot, the calculation is 5,000 × .46 = 2,300 square feet.
That basic limit has not changed in the updated guidelines.
What has changed is which types of structures are included when the City calculates those 2,300 square feet.
And that could matter for homeowners.
Some garages and other structures would be treated separately
Under the updated guidelines, certain detached garages and garage apartments can be excluded from the 2,300-square-foot calculation up to 528 square feet.
The updated guidelines also allow up to three smaller detached structures, each up to 120 square feet, in certain circumstances.
In other words, a homeowner could potentially have more physical building space on the property than the 2,300-square-foot limit alone would suggest.
A two-story addition could extend farther back
Another major change involves two-story additions.
The previous version limited how far a two-story rear addition could extend toward the front of the house. It could not extend forward more than 50% of the depth of the original house.
The updated guidelines remove that specific 50% limit.
Other requirements, including setbacks, side-wall restrictions and height limits, would remain.
For homeowners, that means more flexibility in determining the size and shape of a two-story addition.
Roof designs would be more flexible
The previous guidelines included specific requirements for roof pitch.
The updated guidelines remove that specific range and instead require a proposed roof to be compatible with the historic house.
So rather than relying on one specific roof-pitch range, the City would have more discretion to consider whether a proposed roof fits the house and neighborhood.
These are just some of the changes.
What does this mean for Norhill homeowners?
If you are not planning to change your house, probably not much right now.
But if you are considering a major project, and you live in an historic contributing home, the changes could matter.
Norhill is a designated historic district, and these guidelines help the City determine whether proposed exterior changes are compatible with the neighborhood’s historic character.
At the heart of the debate is a simple question:
How much flexibility should homeowners have to expand or change their homes while preserving the look and scale of historic Norhill?
The updated guidelines would give homeowners more flexibility in several areas.
Whether those changes strike the right balance is something HAHC will have to consider as it reviews the updated draft.
Some are wondering about transparency
There are now also questions by some regarding the process and transparency, and if residents should have been allowed to listen in to the subcomittee’s meetings.
These aren’t the final rules yet
The updated guidelines are still a draft.
HAHC rescinded its previous approval in August and sent the guidelines back for additional work under a two person subcomittee. The City released the updated version ahead of the commission’s October review.
Even after HAHC finishes its review, the guidelines must go through the City Council’s Quality of Life Committee and then to Houston City Council before they can officially take effect.
So if you’re a Norhill homeowner considering an addition, garage or major renovation, don’t assume these are the rules you can build under yet.
The language could still change.